
Installed Projects
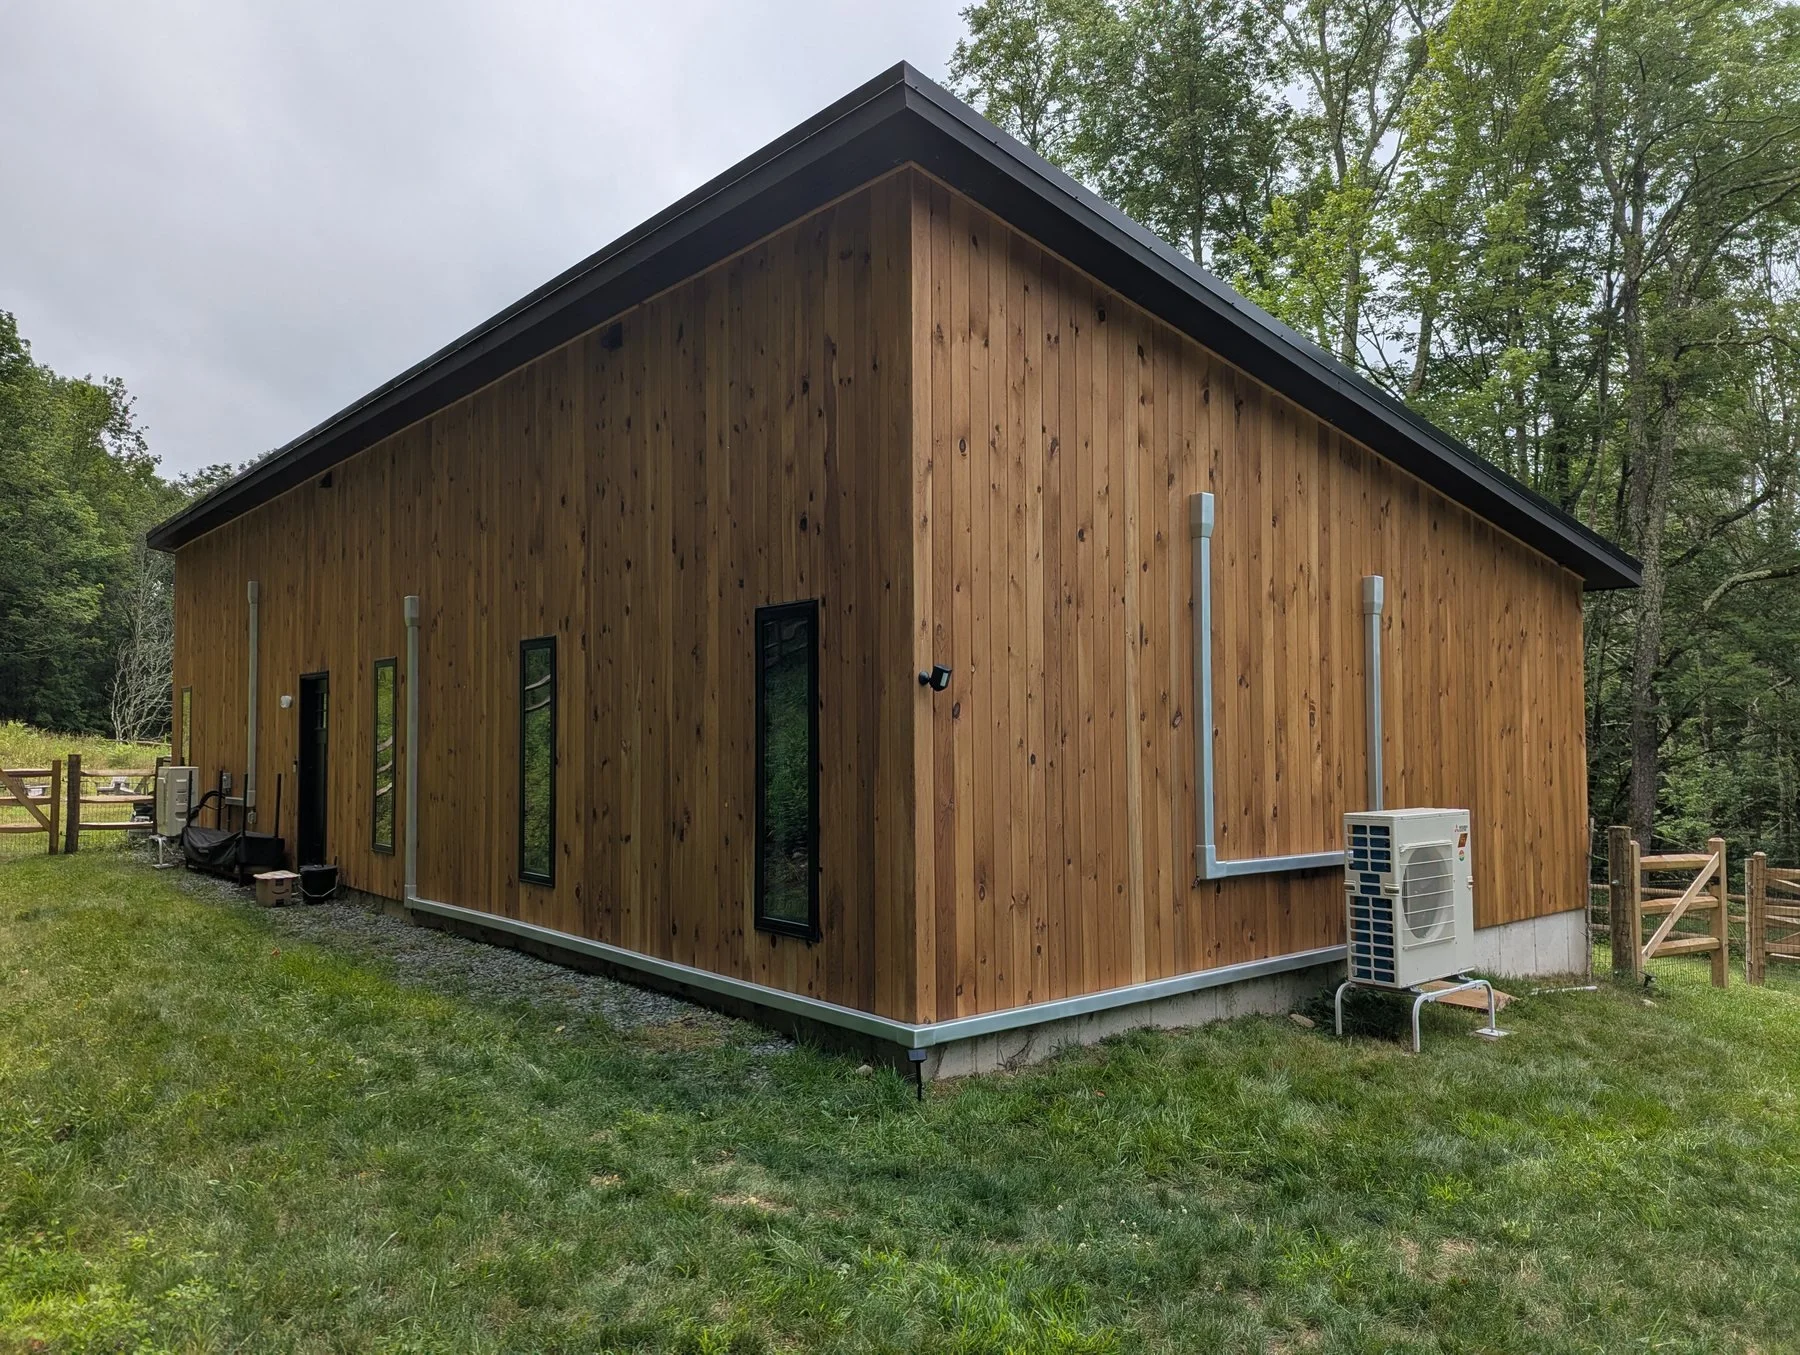
Catskills Net-Zero Residence
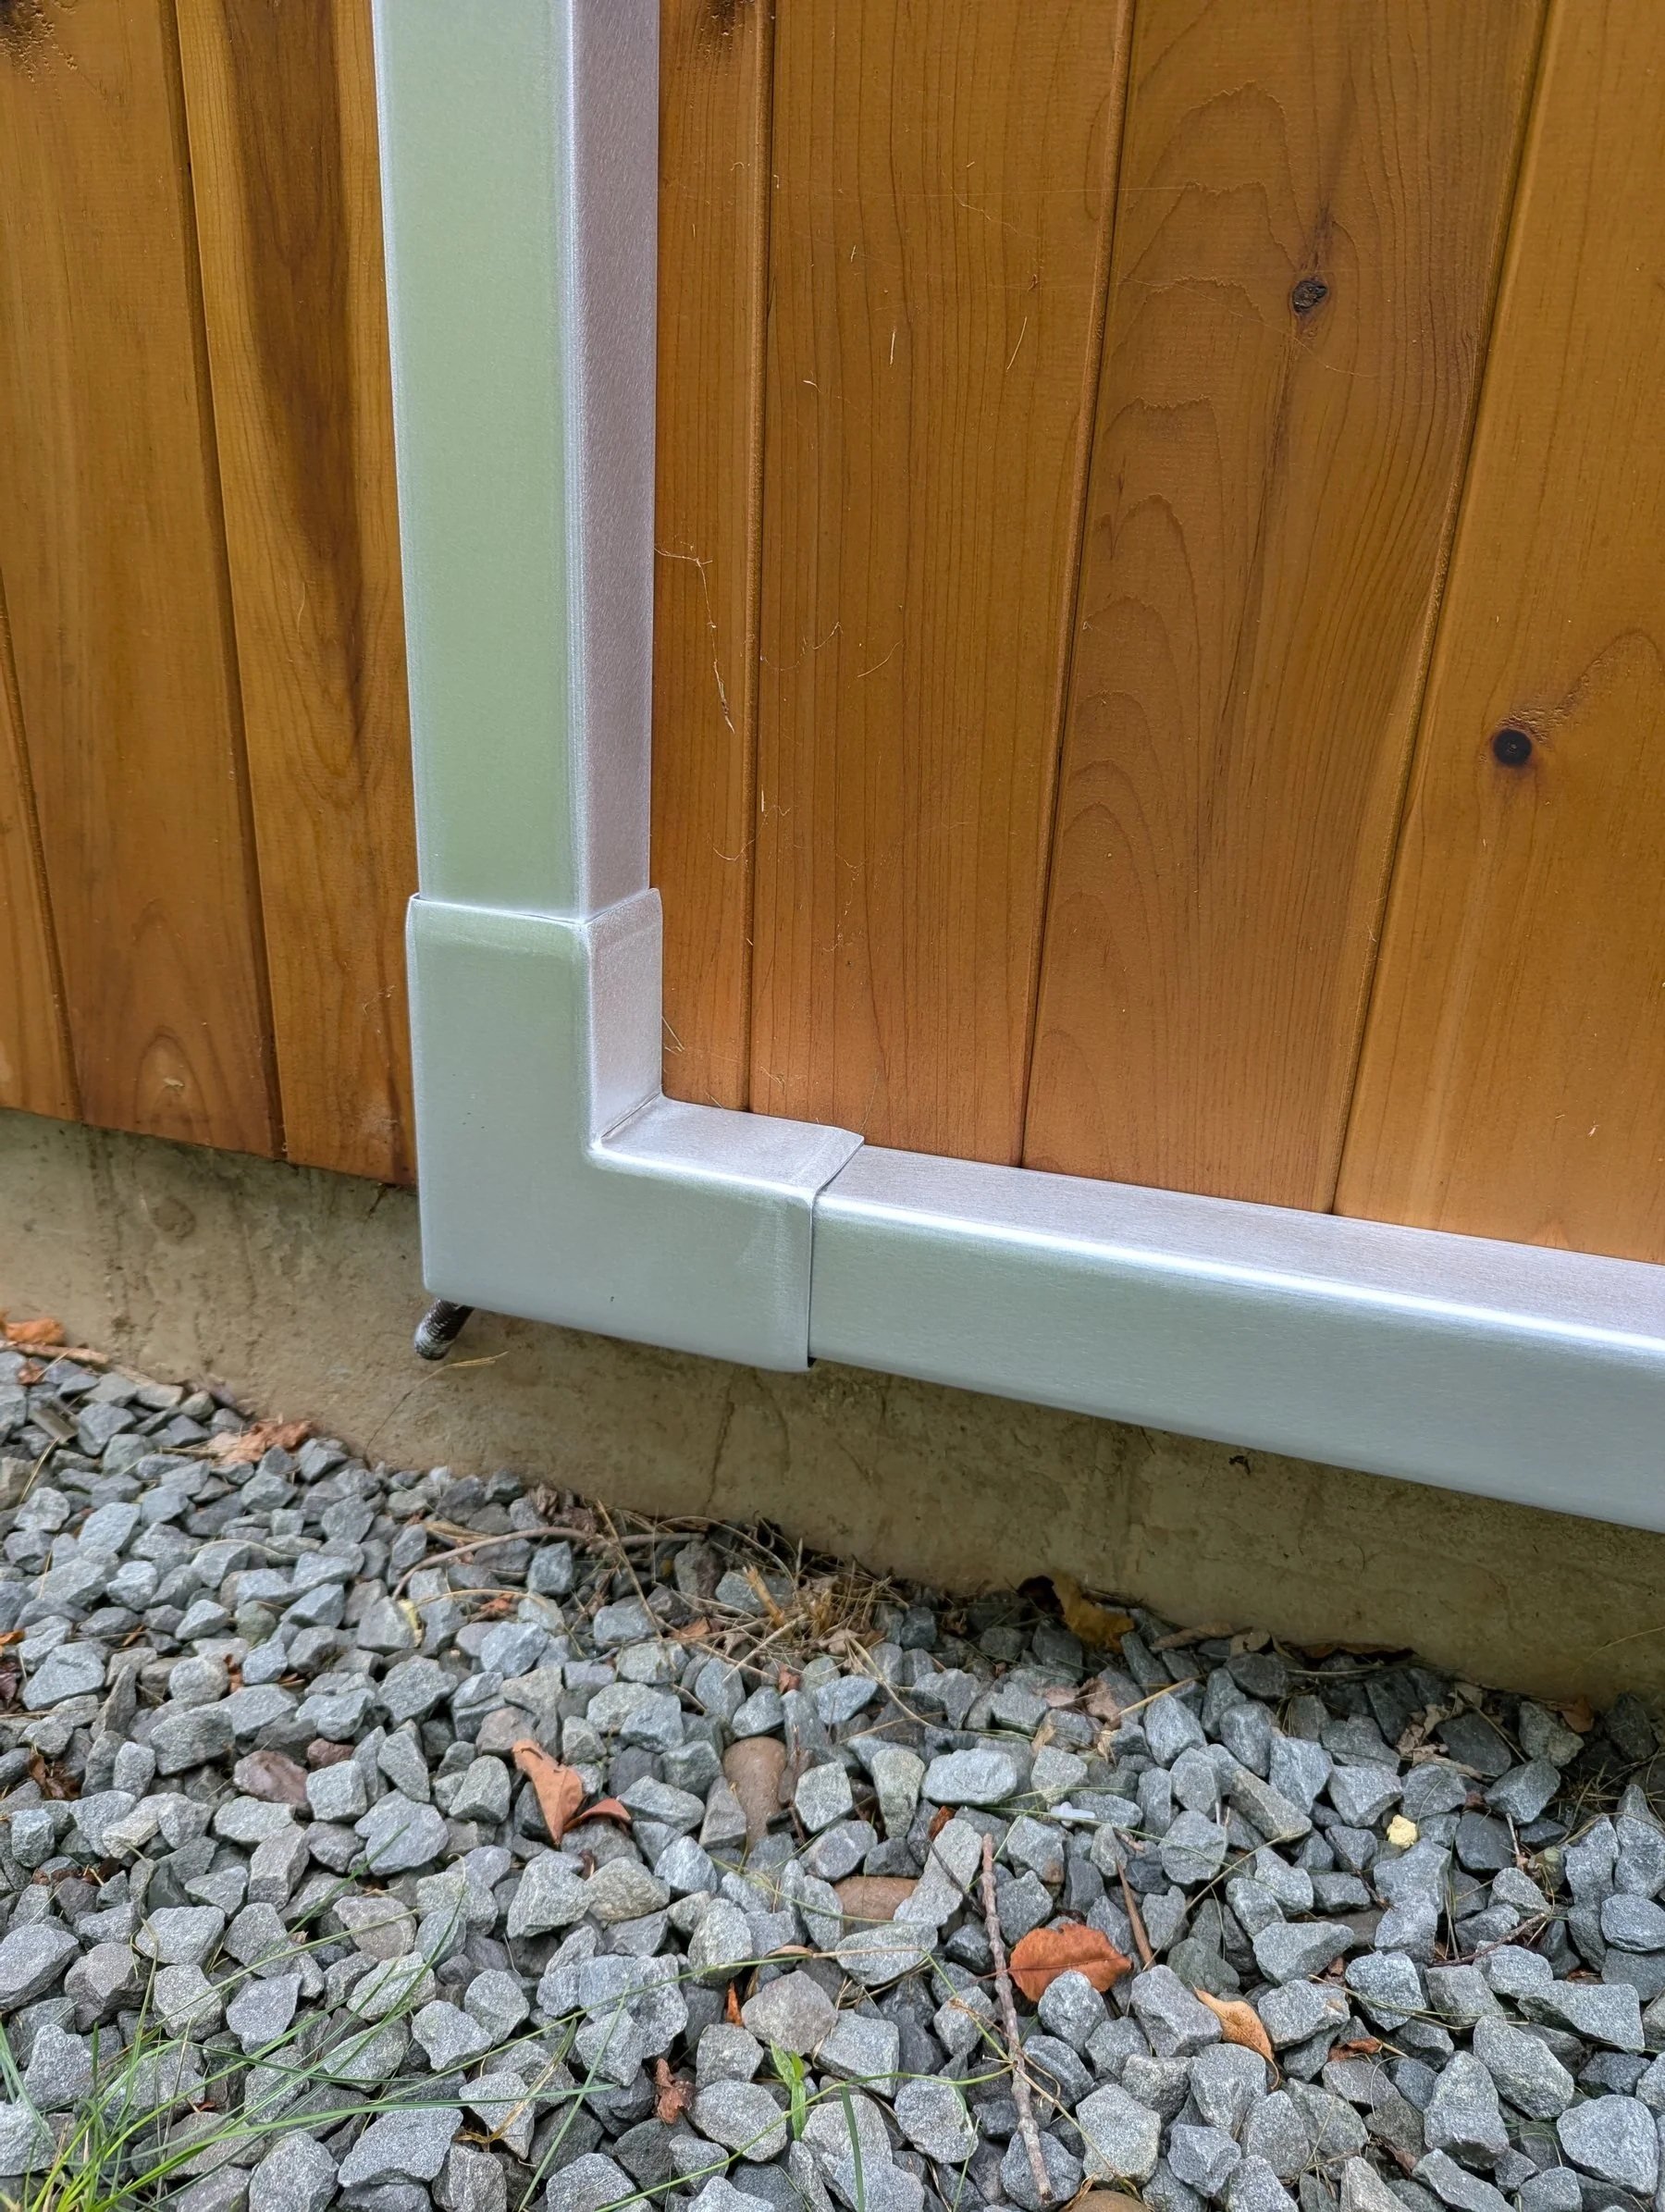
Close-up of the corner of a wooden building, showing a concrete foundation and gravel ground with scattered leaves and grass.
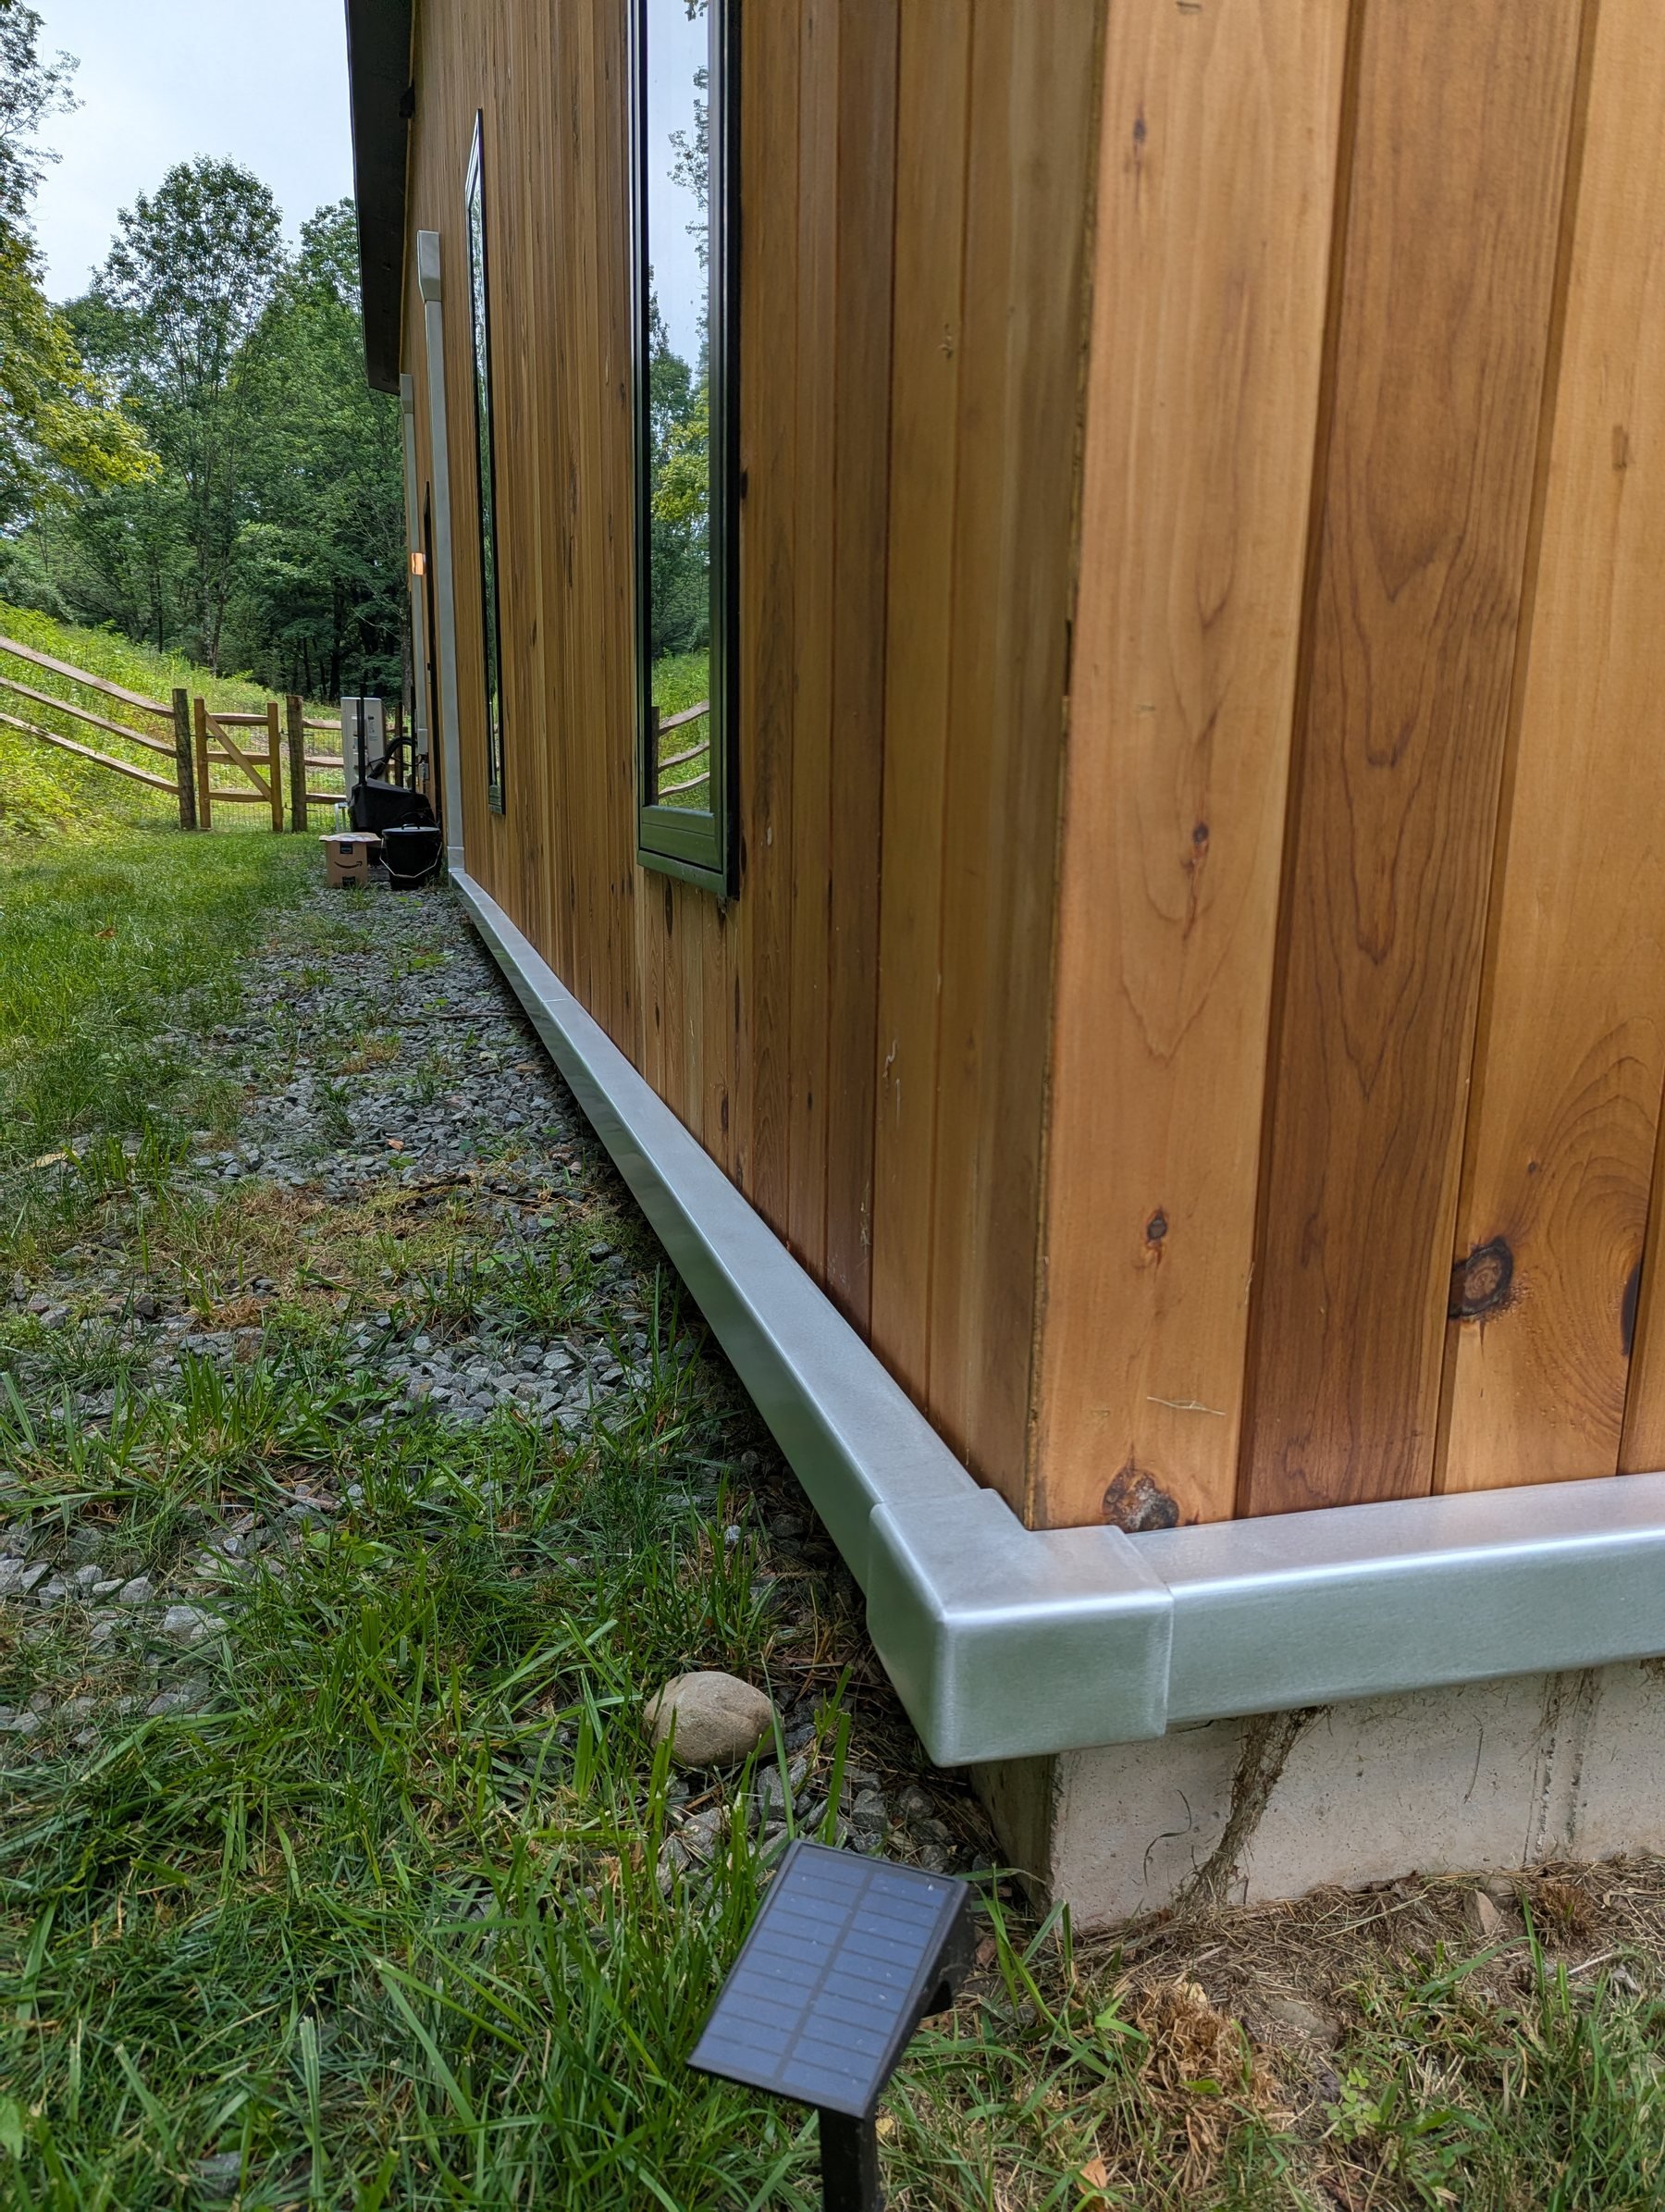
Side view of a wooden house exterior with orbital sanded aluminum mini split line cover, two windows, and a small solar panel on the ground nearby, surrounded by grass and trees.
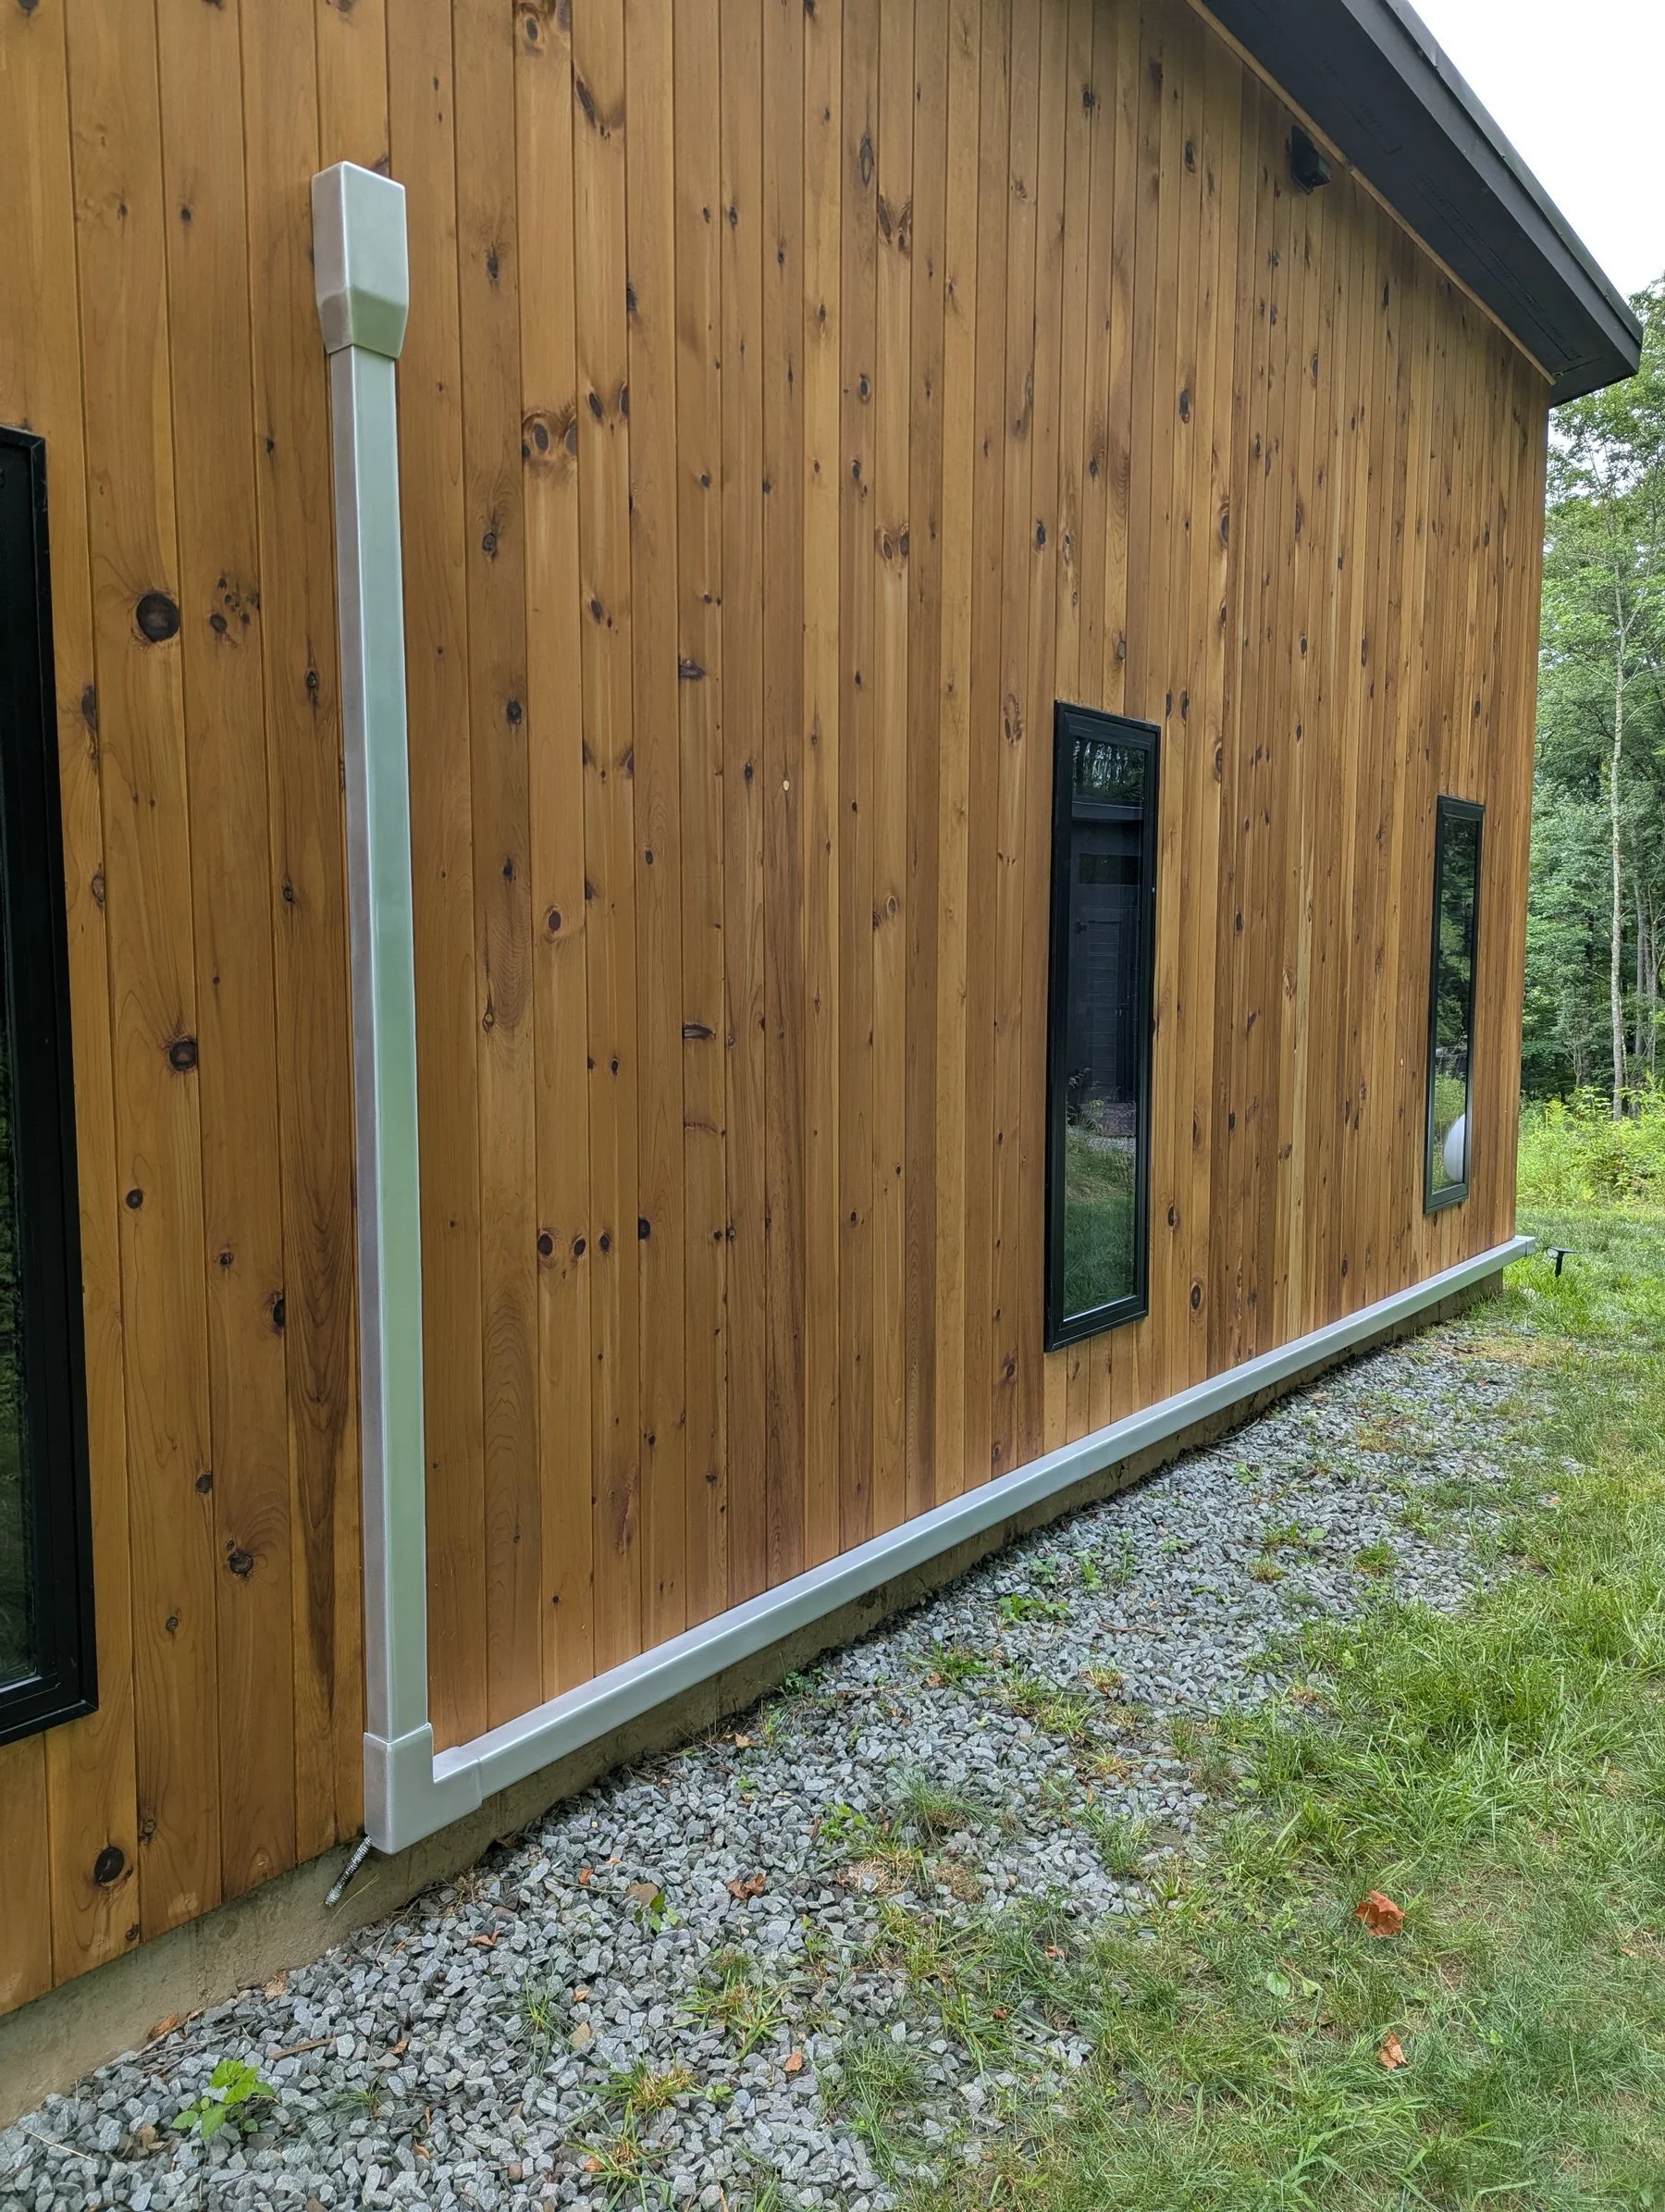
The exterior of a wooden building with vertical wood paneling, two small rectangular windows, orbital sanded aluminum mini split line cover and a downspout. The ground is covered with gravel and some grass.
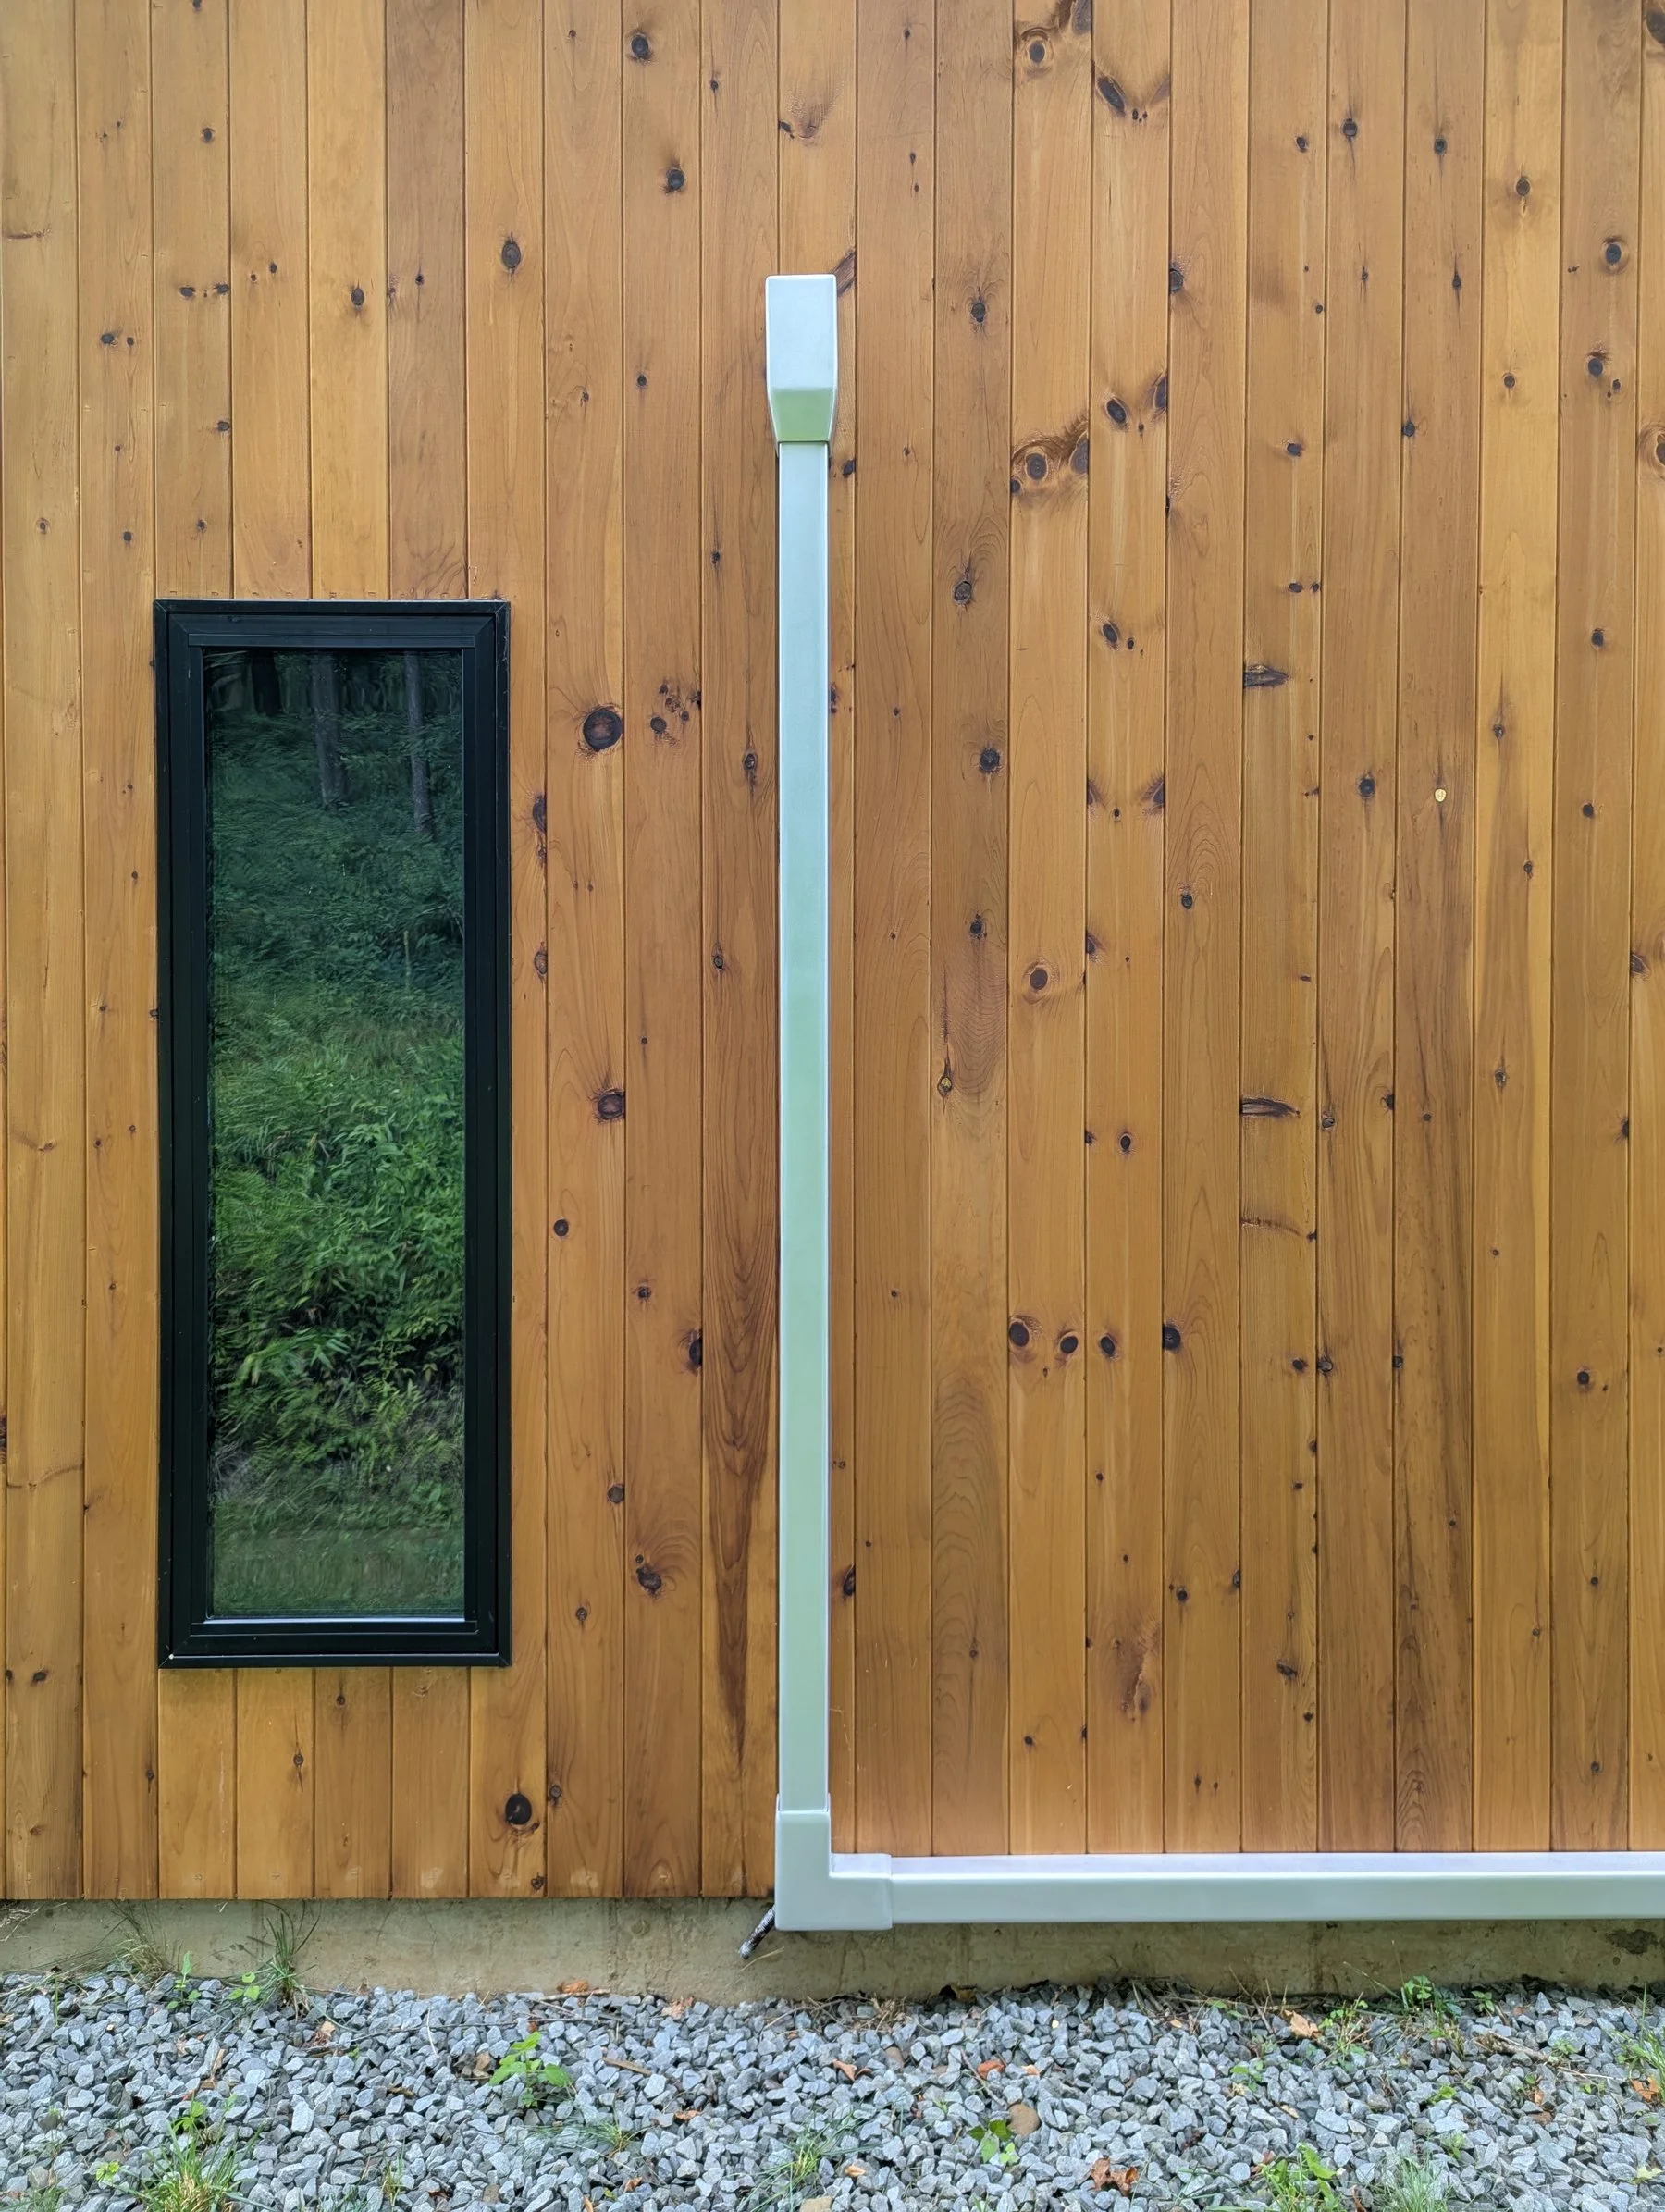
The image shows a wooden wall with a small rectangular window on the left side and orbital sanded aluminum mini split line cover along the middle and bottom, running vertically and horizontally, on the right side.